Ryan Beelman

BEDS2
BATHS3 full 1 partial
SQUARE FEET2,500
MLS#12780897
STATUSNew
PROPERTY TYPEResidential - Condominium
SCHOOLDistrict 299
Property Description
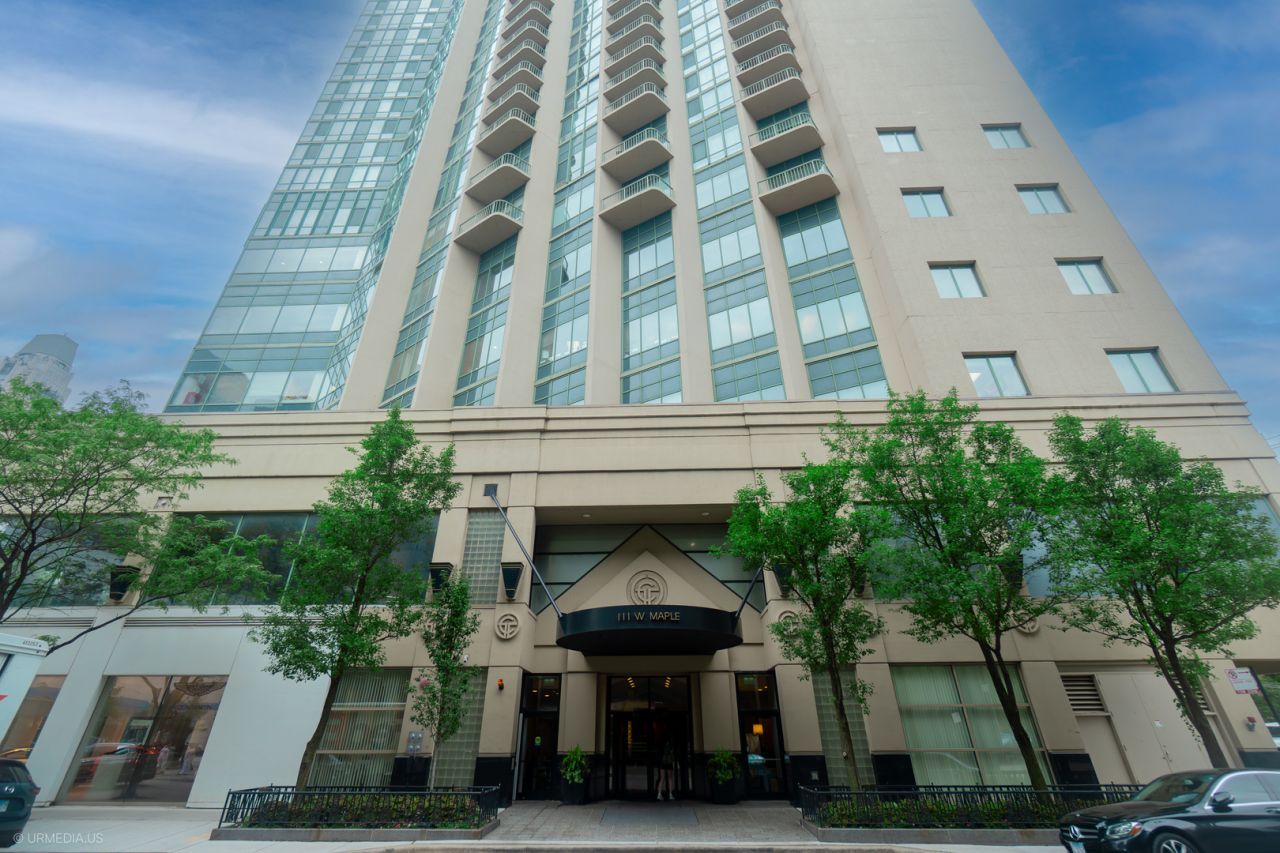
Rare opportunity to own this Gold Coast penthouse sitting atop a uniquely constructed James Lowenberg building. Designed by the late Marvin Herman of Marvin Herman Architects & Interiors - esteemed for bespoke craftsmanship, fine millwork, and classical proportions thoughtfully adapted for elevated urban living throughout Chicago's Gold Coast and Magnificent Mile - this 2,500 sq. ft. luxury home, affectionately known as Joyau du Ciel (Jewel of the Sky), reflects an exceptional use of space and grand-scale finishes. Impeccably maintained, the residence seamlessly combines sophisticated design, timeless architectural detail, and refined comfort. The home features floor-to-ceiling windows throughout, as well as two balconies with east- and south-facing views, offering breathtaking, unobstructed vistas of Lake Michigan and the iconic Chicago skyline. The open-concept living and dining areas flow seamlessly into a chef's kitchen featuring ample granite counter space and a full wraparound bar with seating for six or more. Ageless Crema Marfil marble flooring in a warm, subtle hue and premium custom Anigre cabinetry are the crowning touches to this elegant space. The thoughtfully designed primary suite offers a large mirrored wardrobe and luxurious individual his and hers bathrooms featuring an oversized Jacuzzi tub, a rain shower, and a separate water closet. An adjacent den with full-size washer/dryer, currently used as a home office, completes this private retreat. Additional highlights include expansive attic storage space; noise-cancelling insulation behind 3/4 drywall in all exterior and interior walls; solid wood doors & trim throughout; copper risers ground-to-faucet; surround sound system and black-out drapes; two parking spaces conveniently located directly across from one another; visitor parking on a separate garage level; and access to exceptional building amenities, including a sundeck, health deck, and discounted membership opportunities with FFC Fitness. All custom furniture negotiable, including a dining table with seating for 14; an Estonia grand piano; a Herman Miller grandfather clock. Located in the heart of Chicago's prestigious Gold Coast neighborhood, this residence offers unparalleled access to some of the city's finest dining, shopping, nightlife, and lakefront attractions. Just moments from the Restaurant Triangle/Mariano Plaza, Washington Square Park, Magnificent Mile, Oak Street Beach, Lakefront Trail and CTA Red Line, residents enjoy the perfect blend of vibrant urban energy and refined residential charm. DETAILED VIRTUAL TOUR AVAILABLE UPON REQUEST.
Property Features
Property Type: Residential - Condominium
Basement: None
Cooling: Central Air
Garage: 2
Heating: Electric
Lot Size: COMMON
Stories: 34.0
Taxes: $18,081
Year Built: 1991
Amenities
Dry Bar
Built-in Features
Walk-In Closet(s)
Granite Counters
Feature Descriptions
Additional rooms: Den, Foyer, Other Room
Appliances: Range, Microwave, Dishwasher, Refrigerator, Bar Fridge, Washer, Dryer, Disposal, Wine Refrigerator
Association Amenities: Door Person, Exercise Room, Health Club, Sundeck, Indoor Pool, Receiving Room, Sauna, Service Elevator(s), Patio
Association Includes: Heat, Air Conditioning, Water, Parking, Insurance, Security, Doorman, TV/Cable, Exterior Maintenance, Internet
Bath Features: Separate Shower, Double Sink, Soaking Tub
Dining Room: Combined w/ FamRm
Exterior: Stone, Concrete
HOA Fee: 2235/ Monthly
Laundry: Washer Hookup, In Unit
Lot Dimensions: COMMON
Parcel#: 17044220391009
Parking: Concrete, Shared Driveway, Yes, Garage Owned, Attached, Garage
Pet Allowed: Cats OK, Dogs OK
Sewer: Public Sewer
Total Rooms: 6
Township: North Chicago
Water: Public
Room Sizes
Den: 10X17
Foyer: 5X8
Other Room: 9X15
Bedroom 2: 10X17
Dining Room: 13X14
Kitchen: 19X10
Laundry: 6X3
Living Room: 18X14
Primary Bedroom: 18X24
Local Schools
Elementary School: Ogden Elementary
School District: District 299
Listed By / Shown By
Listed By
Agency Name: Compass
Agency Phone: 312-319-1168
Shown By
Agent Name: Ryan Beelman
Agent Phone: (937) 539-0391
Agency Title: Key Realty

Estimate Your Payment
Estimated Payment
$ 18,571.42 per month $16,218.98 Principal & Interest $1,506.75 Property Tax $845.69 Homeowner's InsuranceChange Payment Information

Member Participants (and their affiliated licensees, if applicable) shall indicate on their websites that IDX information is provided exclusively for consumers’ personal non-commercial use, that it may not be used for any purpose other than to identify prospective properties consumers may be interested in purchasing, that the data is deemed reliable but is not guaranteed by MLS GRID, and that the use of the MLS GRID Data may be subject to an end user license agreement prescribed by the Member Participant’s applicable MLS if any and as amended from time to time. MLS GRID may, at its discretion, require use of other disclaimers as necessary to protect Member Participant, and/or their MLS from liability.
Based on information submitted to the MLS GRID. All data is obtained from various sources and may not have been verified by broker or MLS GRID. Supplied Open House Information is subject to change without notice. All information should be independently reviewed and verified for accuracy. Properties may or may not be listed by the office/agent presenting the information.
Privacy Policy / DMCA Notice / ADA Accessibility


This site is hosted, designed and copyright
© 1994 - 2026 by
Delta Media Group, Inc. -- Patent Pending --
Agency License Information: 1-877-539-7589 | Ohio Lic# REC.2010002888 6800 W Central Ave #B, Toledo, OH 43617 | Michigan Lic# 6505366134 8040 Summerfield Rd, Lambertville, MI 48144 | Indiana Lic# RC52400106 3029 W Smith Valley Rd #211, Greenwood, IN 46142 | West Virginia LIC# 010306 Erin Rickman, Broker. 410 Market St #3, Parkersburg, WV, 26101 | Colorado LIC# EC.100108419 603 Rood Ave, Grand Junction, CO 81501 | Nevada LIC# B.0146350.LLC 9190 Double Diamond Pwky, Reno, NV 89521 | Florida LIC# CQ1073507 16638 Mooner Plank Cir, Wimauma, FL 33598 | Illinois LIC# 481014661 640 S Washington St. Suite 212, Naperville, IL 60540
111 W Maple Street , Unit 3402-3404 | MLS# 12780897
This condo located at 111 W Maple Street , Unit 3402-3404, Chicago, IL 60610 is currently listed for sale with an asking price of $2,899,500. This property was built in 1991 and has 2 bedrooms and 3 full and 1 partial baths with 2500 sq. ft. W Maple Street , Unit 3402-3404 is located within the District 299 school district. Search Chicago real estate on ryanbeelman.ikeyrealty.com today.