Ryan Beelman

BEDS3
BATHS2
SQUARE FEET2,749
MLS#241690
STATUSActive
PROPERTY TYPEResidential - Single Family
SUBDIVISIONWalsenburg
SCHOOLRE-1
Property Description
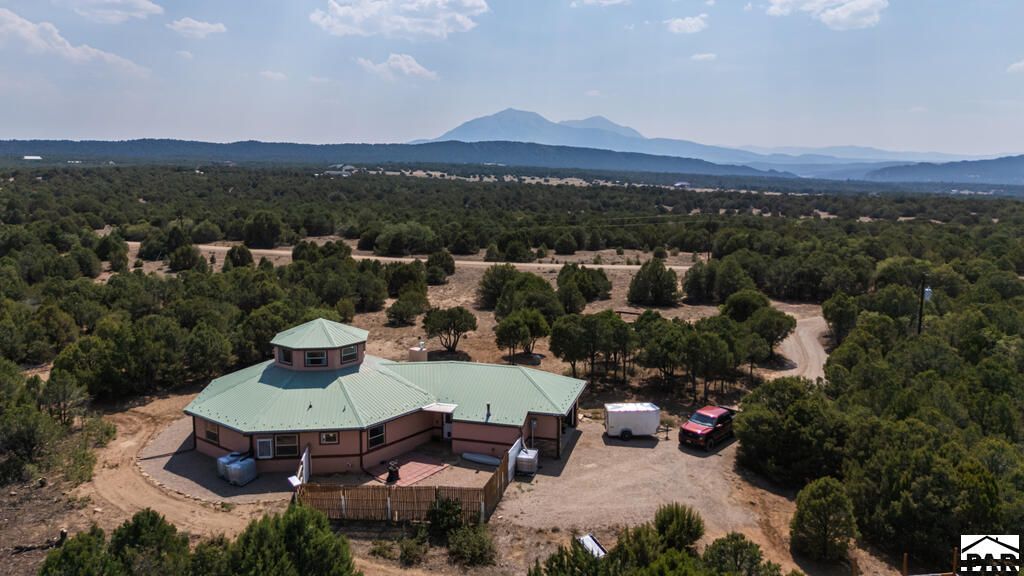
This custom built 3 bed 2 bath home sits on 35+ acres in Spanish Peaks Country, just South of Walsenburg, Colorado. The home has amazing views due to its building location, high ceilings, and plentifully windows. It is well maintained and has recently received new paint, new siding, 18 new windows, gutters, a new hot water heater and boiler, as well as a new fridge, RO system, and some other kitchen upgrades. The summer breeze through the open windows keeps it cool in the summer. The radiant in floor heat, and the sunshine through the south facing windows make the winter time warm and enjoyable. there is a well on the property that was producing 7.5 GPM at the time it was drilled and provides enough water that a cistern is not necessary. The property has a good mix of open meadows and treed areas, gently sloped and very usable terrain. A Gazebo, raised garden beds, shed, perimeter walking trail, and a hunting or observation blind are some other highlights. Come take a look yourself
Property Features
Property Type: Residential - Single Family
Fireplaces: 1
Garage: 2 car attached
Home Style: 1.5 Story
Lot Size: 35.12 Acres
Stories: 1.5
Taxes: $1,801
Year Built: 1996
Feature Descriptions
Approximate Square Footage (Level): 2578 (Main), 171 (Upper)
Days on Site: 5
Exterior: Shed, Outbuildings, Horses Allowed, Irregular Lot, Mountain View
Landscaping: Garden Area-Rear
Lot Dimensions: 35.12 Acre(s)
Parking Notes: 2 Car Garage Attached
Room Sizes
Primary Bedroom: 18x16 Level Mainain
Bedroom 2: 15x12 Level Mainain
Bedroom 3: 15x12 Level Mainain
Local Schools
School District: RE-1
Listed By / Shown By
Listed By
Agency Name: Code of the West Real Estate LLC
Agency Phone: (719)742-3626
Shown By
Agent Name: Ryan Beelman
Agent Phone: (937) 539-0391
Agency Title: Key Realty

Estimate Your Payment
Estimated Payment
$ 3,675.43 per month $3,350.64 Principal & Interest $150.08 Property Tax $174.71 Homeowner's InsuranceChange Payment Information
Privacy Policy / DMCA Notice / ADA Accessibility


This site is hosted, designed and copyright
© 1994 - 2026 by
Delta Media Group, Inc. -- Patent Pending --
Agency License Information: 1-877-539-7589 | Ohio Lic# REC.2010002888 6800 W Central Ave #B, Toledo, OH 43617 | Michigan Lic# 6505366134 8040 Summerfield Rd, Lambertville, MI 48144 | Indiana Lic# RC52400106 3029 W Smith Valley Rd #211, Greenwood, IN 46142 | West Virginia LIC# 010306 Erin Rickman, Broker. 410 Market St #3, Parkersburg, WV, 26101 | Colorado LIC# EC.100108419 603 Rood Ave, Grand Junction, CO 81501 | Nevada LIC# B.0146350.LLC 9190 Double Diamond Pwky, Reno, NV 89521 | Florida LIC# CQ1073507 16638 Mooner Plank Cir, Wimauma, FL 33598 | Illinois LIC# 481014661 640 S Washington St. Suite 212, Naperville, IL 60540
2308 Silver Spurs Rd | MLS# 241690
This single family home located at 2308 Silver Spurs Rd, Walsenburg, CO 81089 is currently listed for sale with an asking price of $599,000. This property was built in 1996 and has 3 bedrooms with 2749 sq. ft. Silver Spurs Rd is located in the Walsenburg subdivision within the RE-1 school district. Search Walsenburg real estate on ryanbeelman.ikeyrealty.com today.