Ryan Beelman

BEDS3
BATHS
SQUARE FEET2,590
MLS#20265057
STATUSActive
PROPERTY TYPEResidential - Single Family
Property Description
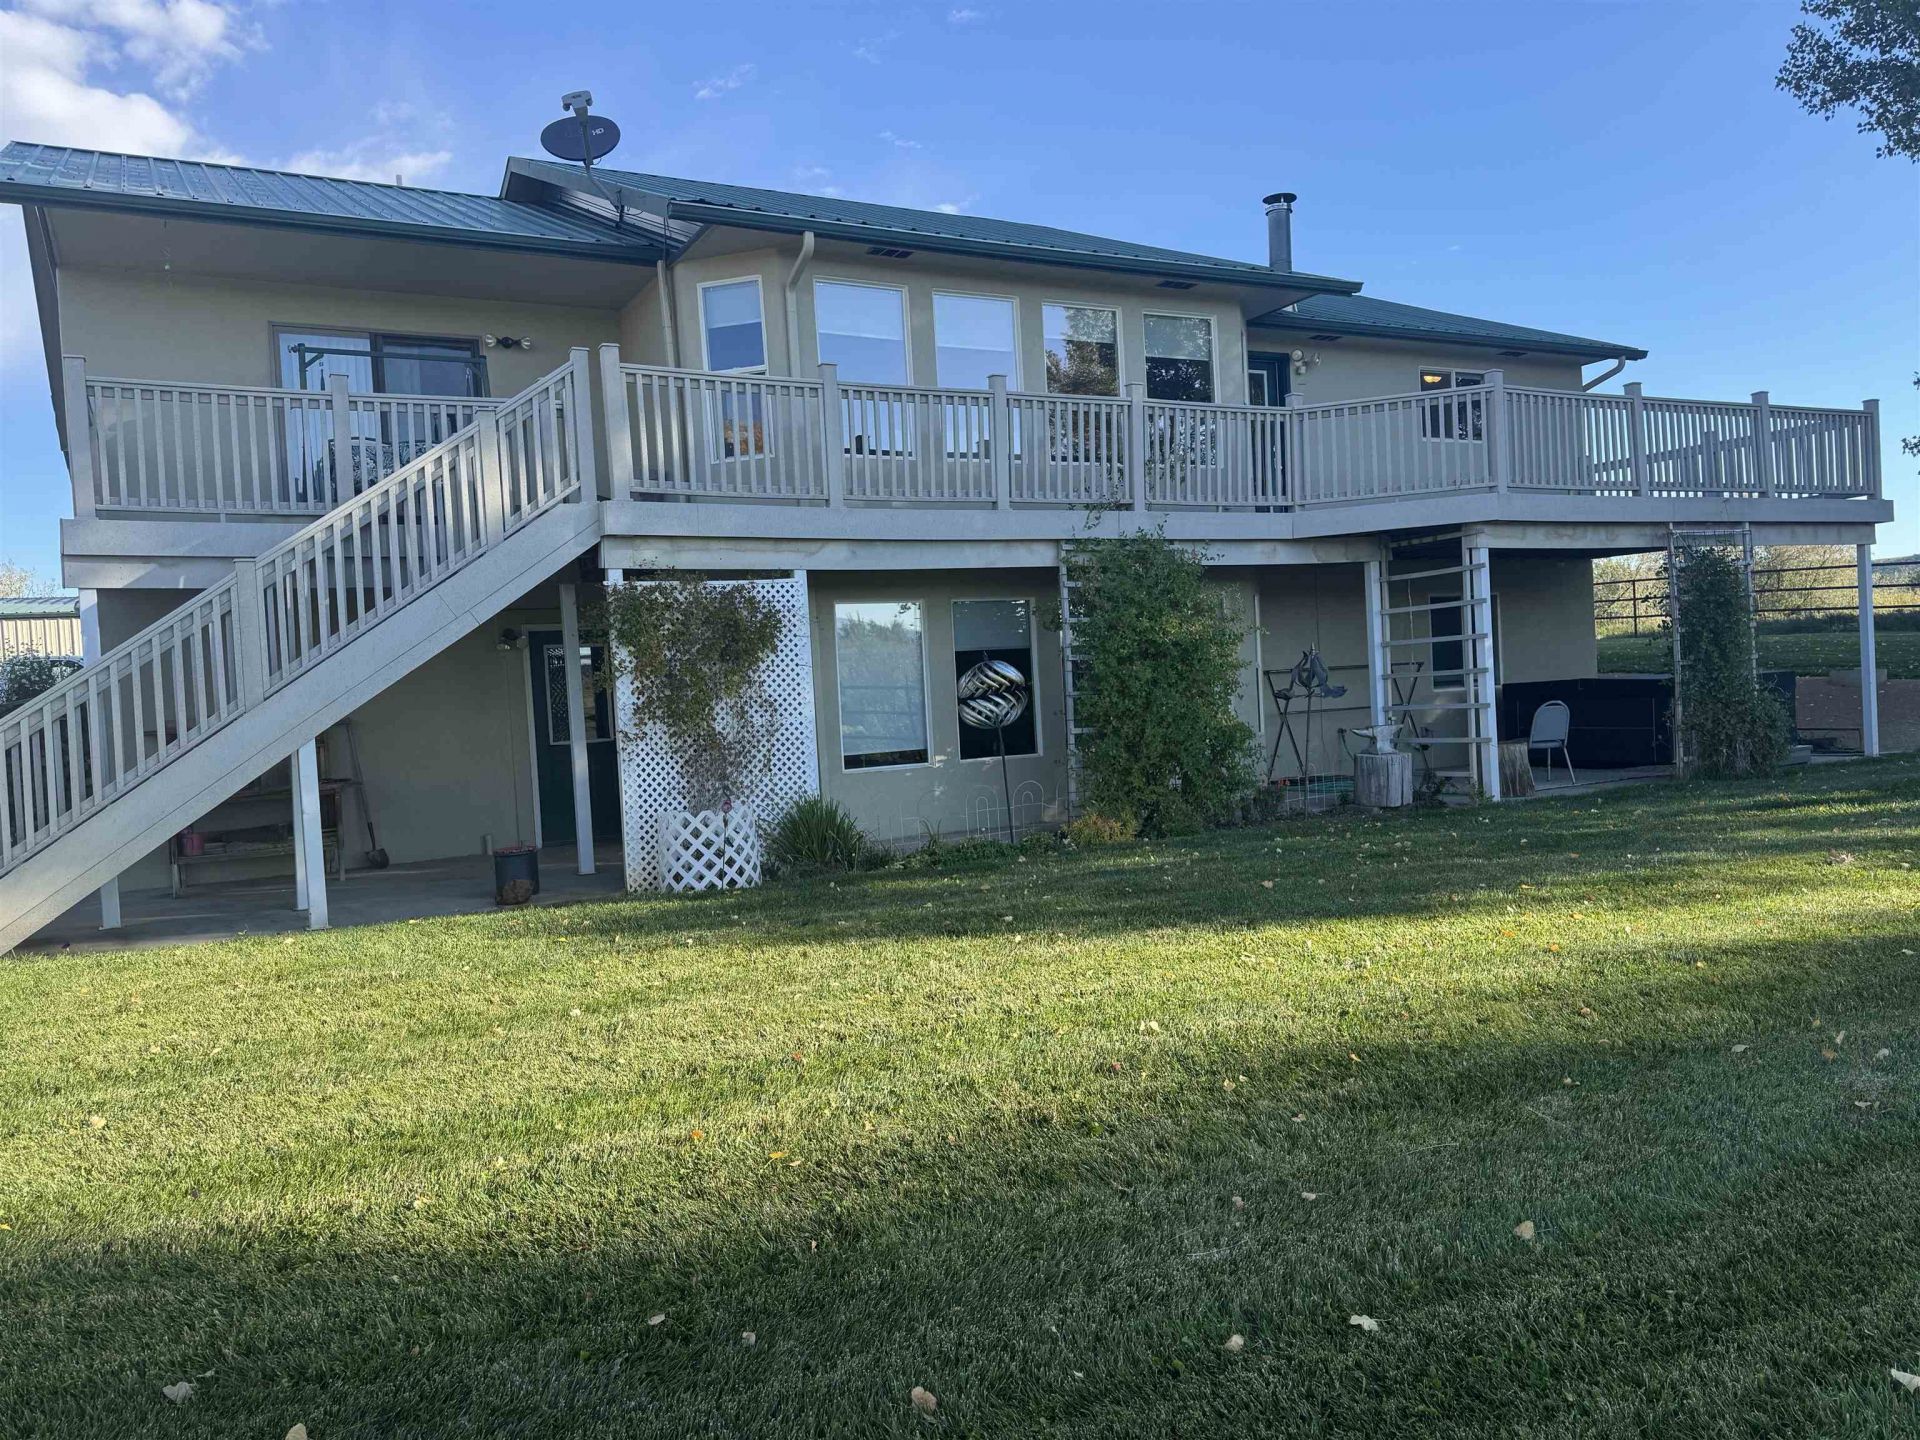
Beautiful Home with Amazing Views and a Spacious Detached Shop in Nucla, Colorado. Discover the perfect blend of comfort, functionality, and Colorado living in this inviting 3-bedroom, 3.5-bathroom home in Nucla, Colorado. Featuring amazing views, an open-concept layout, and beautiful landscaping, this property offers a wonderful setting to enjoy the best of Western Colorado living. Inside, the open-concept design creates a welcoming flow between the living spaces, making it ideal for everyday living and entertaining. The open kitchen features elegant granite countertops and hardwood floors, adding warmth and timeless appeal. The thoughtfully designed layout includes a Jack-and-Jill bathroom, while the walkout basement offers additional flexible living space and convenient access to the outdoors. Outside, enjoy the beautifully landscaped grounds and composite decking, providing inviting spaces to relax, entertain, and take in the surrounding views. A standout feature of this property is the large detached shop, built in 2022, offering excellent space for hobbies, projects, storage, or workspace needs. Additional highlights include fiber internet for modern connectivity and fresh exterior paint completed in 2024. Whether you're looking for room to spread out, space for your projects, or a home where you can appreciate the beauty of Colorado, this property offers a unique combination of comfort, practicality, and scenic surroundings. Don't miss the opportunity to make this special Nucla property your own!
Property Features
Property Type: Residential - Single Family
Basement: Yes
Basement: Walk-Out Access
Cooling: Evaporative Cooling
Garage: 2 car attached
Heating: Baseboard, Fireplace(s), Propane
Home Style: Ranch
Lot Size: 1.71 Acres
Roof Type: Asphalt, Composition
Year Built: 1994
Amenities
Ceiling Fan(s)
Separate/Formal Dining Room
Granite Counters
Main Level Primary
Vaulted Ceiling(s)
Walk-In Closet(s)
Walk-In Shower
Window Treatments
Workshop
Irrigation Sprinklers
Propane Tank - Owned
Feature Descriptions
Accessibility: Low Threshold Shower
Appliances: Dryer, Dishwasher, Electric Oven, Electric Range, Disposal, Microwave, Refrigerator, Trash Compactor, Washer
Days on Site: 10
Exterior: Stucco, Wood Frame
Fireplace: Family Room, Wood Burning
Flooring: Hardwood, Tile
Formal Dining: Yes
Horse Amenities: Horses Allowed
Laundry: Laundry Room, Washer Hookup, Dryer Hookup
Lot: Landscaped, Sprinkler System
Lot Dimensions: 200â?? x 220â??
Parcel#: 4269-094-00-004
Parking: Attached, Garage, Garage Door Opener, RV Access/Parking
Parking Notes: Attached, Garage, Garage Door Opener, RV Access/Parki
Patio/Porch: Covered, Deck, Open, Patio
Sewer: Septic Tank
Water: Public
Window: Window Coverings
Zoning: Residential/Single Family
Room Sizes
Living Room: 16 x 18 Level - Main
Laundry: 6 x 9 Level - Basement
Kitchen: 16 x 15 Level - Main
Family Room: 17 x 22 Level - Basement
Dining Room: 12 x 14 Level - Main
Primary Bedroom: 14 x 16 Level - Main
Other: 12 x 8 Level - Main
Local Schools
High School: Nucla
Middle School: Nucla Jr High
Elementary School: Naturita
Listed By / Shown By
Listed By
Agency Name: HOMESMART REALTY PARTNERS
Agency Phone: 970-644-5002
Shown By
Agent Name: Ryan Beelman
Agent Phone: (937) 539-0391
Agency Title: Key Realty

Estimate Your Payment
Estimated Payment
$ 4,354.59 per month $4,138.79 Principal & Interest $0.00 Property Tax (data not provided by mls) $215.80 Homeowner's InsuranceChange Payment Information
Privacy Policy / DMCA Notice / ADA Accessibility


This site is hosted, designed and copyright
© 1994 - 2026 by
Delta Media Group, Inc. -- Patent Pending --
Agency License Information: 1-877-539-7589 | Ohio Lic# REC.2010002888 6800 W Central Ave #B, Toledo, OH 43617 | Michigan Lic# 6505366134 8040 Summerfield Rd, Lambertville, MI 48144 | Indiana Lic# RC52400106 3029 W Smith Valley Rd #211, Greenwood, IN 46142 | West Virginia LIC# 010306 Erin Rickman, Broker. 410 Market St #3, Parkersburg, WV, 26101 | Colorado LIC# EC.100108419 603 Rood Ave, Grand Junction, CO 81501 | Nevada LIC# B.0146350.LLC 9190 Double Diamond Pwky, Reno, NV 89521 | Florida LIC# CQ1073507 16638 Mooner Plank Cir, Wimauma, FL 33598 | Illinois LIC# 481014661 640 S Washington St. Suite 212, Naperville, IL 60540
29669 Dd Road | MLS# 20265057
This single family home located at 29669 Dd Road, Nucla, CO 81424 is currently listed for sale with an asking price of $739,900. This property was built in 1994 and has 3 bedrooms with 2590 sq. ft. Search Nucla real estate on ryanbeelman.ikeyrealty.com today.