Ryan Beelman

BEDS3
BATHS3 full
SQUARE FEET2,480
MLS#960297
STATUSPending/Show for Backup
PROPERTY TYPEResidential - Single Family
SUBDIVISIONShaker Heights
SCHOOLBeavercreek
Property Description
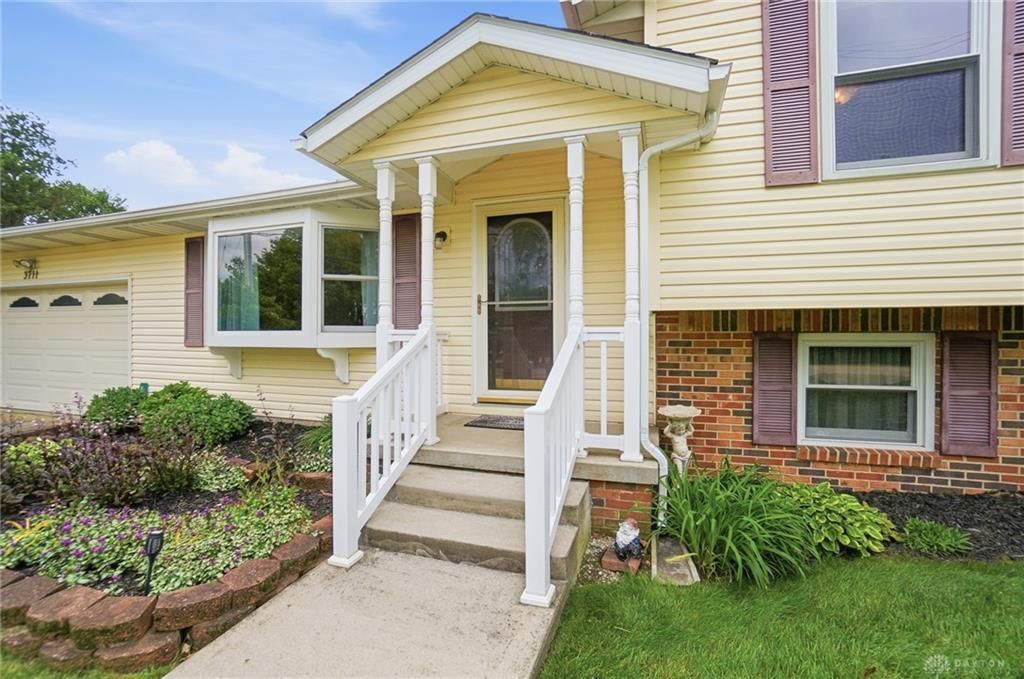
SO MUCH ROOM in this home, MUCH bigger than it looks from the outside! 3 bedrooms, 3 FULL baths, 2 family rooms and a STUNNING remodeled kitchen!!! And you have to see the backyard! Such a gorgeous oasis with a wonderful covered porch, fountain and electric for a hot tub. This will be your favorite spot to share with family and friends. But remember this is a QUAD level home, the first lower level includes a daylight family room with an electric fireplace, and an enormous laundry room!! Then go down ANOTHER LEVEL to a second huge rec room!! Pool table and equipment all stay. HVAC 2021, windows 2005 (with bay window 2022), water heater 2025, sump pump 2024, added 3rd bathroom 2014, full gut kitchen remodel 2006, roof 2012. This beautiful home has been well cared for and impeccably maintained. Don't let this one get away. Close to WPAFB, I675, The Greene, shopping, entertainment and more. Beavercreek schools.
Property Features
Property Type: Residential - Single Family
Cooling: Central
Garage: 2 car attached
Heating: Forced Air, Natural Gas
Lot Size: 0.46 Acres
Taxes: $5,578
Year Built: 1990
Feature Descriptions
Basement Features: Finished
Days on Site: 1
Exterior: Brick, Vinyl
Fireplace. Features: Electric
Garage Features: 2 Car, Attached, Opener, Storage
Lot Dimensions: 105x190x105x190
Room Sizes
Entry Room: 5 X 3 Level - Main
Living Room: 20 X 12 Level - Main
Kitchen: 20 X 13 Level - Main
Primary Bedroom: 15 X 13 Level - Second
Bedroom: 13 X 12 Level - Second
Bedroom: 12 X 10 Level - Second
Family Room: 21 X 15 Level - Lower Level
Utility Room: 16 X 9 Level - Lower Level
Rec Room: 24 X 21 Level - Lower Level/Quad
Local Schools
School District: Beavercreek
Listed By / Shown By
Listed By
Agency Name: Coldwell Banker Heritage
Agency Phone: (937) 439-4500
Shown By
Agent Name: Ryan Beelman
Agent Phone: (937) 539-0391
Agency Title: Key Realty

Estimate Your Payment
Estimated Payment
$ 2,459.98 per month $1,896.27 Principal & Interest $464.83 Property Tax $98.88 Homeowner's InsuranceChange Payment Information
Privacy Policy / DMCA Notice / ADA Accessibility


This site is hosted, designed and copyright
© 1994 - 2026 by
Delta Media Group, Inc. -- Patent Pending --
Agency License Information: 1-877-539-7589 | Ohio Lic# REC.2010002888 6800 W Central Ave #B, Toledo, OH 43617 | Michigan Lic# 6505366134 8040 Summerfield Rd, Lambertville, MI 48144 | Indiana Lic# RC52400106 3029 W Smith Valley Rd #211, Greenwood, IN 46142 | West Virginia LIC# 010306 Erin Rickman, Broker. 410 Market St #3, Parkersburg, WV, 26101 | Colorado LIC# EC.100108419 603 Rood Ave, Grand Junction, CO 81501 | Nevada LIC# B.0146350.LLC 9190 Double Diamond Pwky, Reno, NV 89521 | Florida LIC# CQ1073507 16638 Mooner Plank Cir, Wimauma, FL 33598
3711 Shakertown Road | MLS# 960297
This single family home located at 3711 Shakertown Road, Beavercreek, OH 45430 is currently listed for sale with an asking price of $339,000. This property was built in 1990 and has 3 bedrooms and 3 full baths with 2480 sq. ft. Shakertown Road is located in the Shaker Heights subdivision within the Beavercreek school district. Search Shaker Heights real estate on ryanbeelman.ikeyrealty.com today.