Ryan Beelman

BEDS6
BATHS3 full 1 partial
SQUARE FEET4,671
MLS#12751722
STATUSActive
PROPERTY TYPEResidential - Single Family
SUBDIVISIONSt Andrews Hills
SCHOOLDistrict 46
Property Description
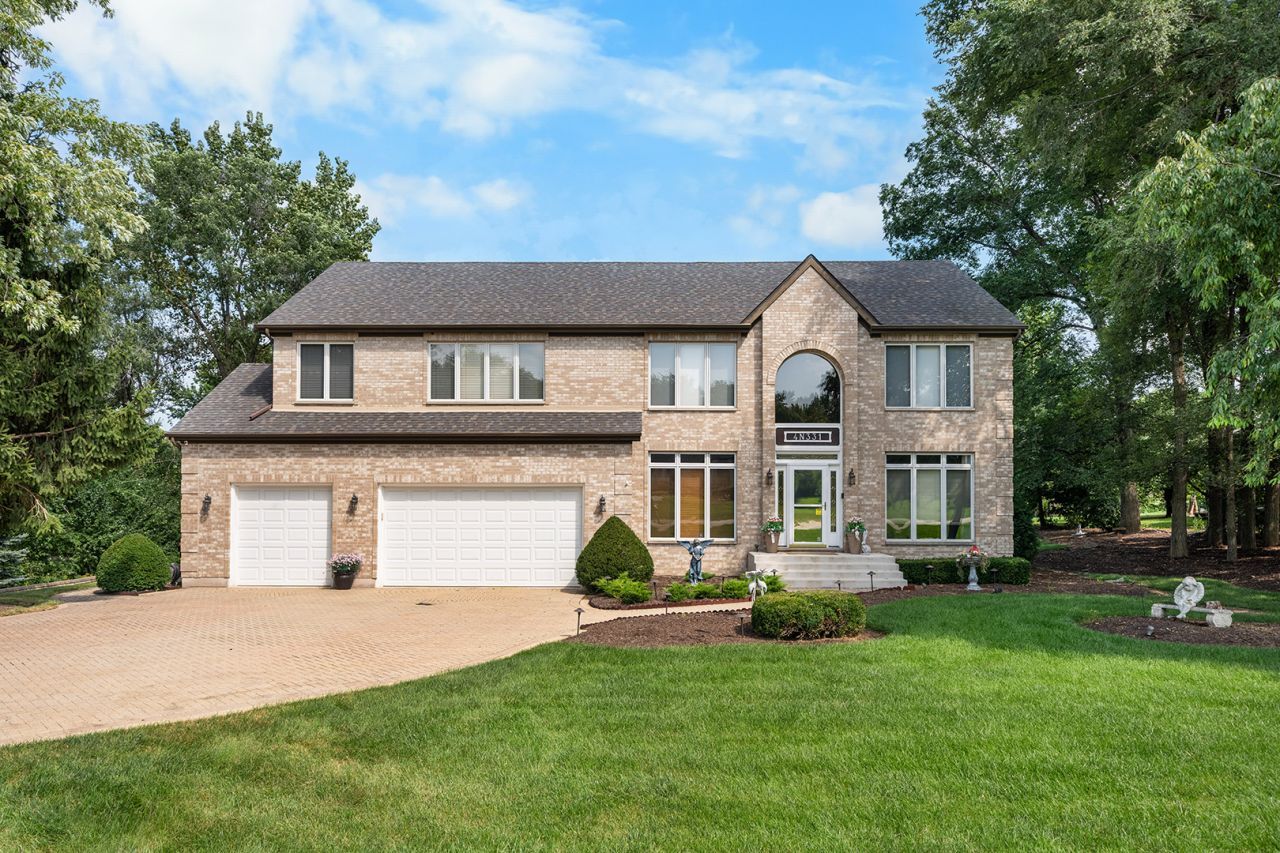
We cordially invite you to experience the entirety of this 6 bedroom (4 on the 2nd level, 1 on the 1st level, and 1 on the lower level), 3.5 bathroom home in 3D/virtual reality before seeing it in real life! What a rare opportunity it is to have such a lovely home on almost a full acre of land (over 300' deep!) and the lower taxes of unincorporated West Chicago! This sprawling 310' deep lot means you have not just room for a giant lawn, but several gardening areas on all sides of the home, a side patio, a back yard brick paver patio, an oversized rear deck with composite floorboards, as well as shade from mature trees that surround the perimeter of the lot. The outside deck area has a newer electronic retractable awning and plenty of space for large furniture, grills, sitting areas, eating areas, etc. Whether it's entertaining, having a bonfire, or simply enjoying the quiet outdoors, this lot will mean you won't have to go far to experience nature. The interior is beautifully decorated and well maintained. Several rooms, including the family room, master bedroom, attached garage, master bathroom, and the foyer all have soaring ceilings as tall as 18' high! There are a total of 6 bedrooms, with 4 on the second level, 1 on the main level, and 1 in the basement. The kitchen has updated appliances, plenty of pantry storage and an abundance of cabinet space. The countertop surfaces are a lighter granite and not prone to the burning of quartz or other synthetic surfaces. Each room on the main level is oversized and separated, yet flows into the next room. Maybe it's the larger windows or the 18' ceilings of the family room and foyer areas, but each room seems bigger than the dimensions suggest. Skylights in several areas help to bring in even more natural light, in addition to the two banks of sliding glass doors that lead to the rear deck. For those needing garage storage, know that the 3.5-car garage measures approximately 34' wide by 21' deep with 12' ceilings. And it's heated! The door openers are upgraded jackshaft openers with battery back-ups. The single garage door side is lift-capable, as there used to be a lift mounted on that side. Other quality features of the home include wooden windows, a roof & skylights that are approximately 10 years old, oversized ceramic tiles in the kitchen and foyer areas, an oversized master bedroom suite with en suite bathroom and 3 walk-in closets, a 10kW gas-powered generator, a new 75-gallon hot water tank, and 2 furnaces (zoned). Each bedroom on the 2nd level is capable of having a king-sized bed. The main level bedroom, while currently being used as an office, has a closet and can easily be used as a bedroom. The basement, while partially finished, awaits your final ideas for flooring. Some basement areas were just painted in 2026. As this part of West Chicago is unincorporated, you have a private well and private septic tank that have both been maintained over the years. For those needing it, the Bartlett Metra line (MD-W) is approximately 10 minutes away. Also close by are daily essentials such as Walmart, Jewel, etc. For those wanting even more nature and outdoor space, we encourage you to experience the West Branch hiking area and forest preserve. Feel free to reach out with any questions or requests for clarification!
Property Features
Property Type: Residential - Single Family
Basement: Yes
Basement: Partially Finished, Concrete, Rec/Family Area, Sleeping Area, Storage Space, Daylight, Full
Cooling: Central Air, Zoned
Fireplaces: 1
Garage: 3.5
Heating: Natural Gas, Forced Air, Sep Heating Systems - 2+, In
Home Style: Traditional
Lot Size: 0.92 Acres
Roof Type: Asphalt
Taxes: $12,627
Year Built: 2000
Amenities
Vaulted Ceiling(s)
1st Floor Bedroom
Built-in Features
Walk-In Closet(s)
Bookcases
High Ceilings
Center Hall Plan
Beamed Ceilings
Special Millwork
Granite Counters
Separate Dining Room
Pantry
Feature Descriptions
Additional rooms: Bedroom 5,Bedroom 6,Recreation Room, Foyer, Utility Room-Lower Level, Walk In Closet, Deck, Other Room
Appliances: Range, Microwave, Dishwasher, Refrigerator, Washer, Dryer, Stainless Steel Appliance(s), Water Softener, Water Softener Owned, Gas Cooktop, Gas Oven, Humidifier
Association Includes: Other
Bath Features: Whirlpool, Separate Shower, Double Sink, Soaking Tub
Dining Room: Separate
Exterior: Brick, Cedar
Fireplace: Wood Burning, Attached Fireplace Doors/Screen, Gas Log, Gas Starter, Heatilator, Ventless, Insert
Fireplace Location(s): Family Room
HOA Fee: 300/ Annually
Laundry: Main Level, Gas Dryer Hookup, In Unit, Common Area, Sink
Lot: Irregular Lot, Landscaped, Mature Trees, Garden
Lot Dimensions: 133.42 x 310.36 x 113.1 x 110 x 215.19
Other Equipment: Intercom, Water-Softener Owned, Security System, CO Detectors, Ceiling Fan(s), Fan-Attic Exhaust, Air Purifier, Backup Sump Pump;, Generator, Security Cameras, Water Heater-Gas
Parcel#: 0121407002
Parking: Brick Driveway, Garage Door Opener, Heated Garage, Garage, Yes, Garage Owned, Attached
Security: yes
Sewer: Septic Tank
Total Rooms: 11
Township: Wayne
Water: Well
Room Sizes
Bedroom 5: 13X12
Bedroom 6: 19X12
Recreation Room: 20X16
Foyer: 17X08
Walk In Closet: 19X08
Deck: 20X16
Other Room: 30X14
Walk In Closet: 08X07
Walk In Closet: 08X06
Bedroom 2: 13X13
Bedroom 3: 13X12
Bedroom 4: 13X12
Dining Room: 15X10
Family Room: 22X20
Kitchen: 20X16
Laundry: 14X07
Living Room: 16X12
Primary Bedroom: 27X20
Local Schools
High School: Bartlett High School
Middle School: Hawk Hollow Middle School
Elementary School: Spring Trail Elementary School
School District: District 46
Listed By / Shown By
Listed By
Agency Name: Artizen Realty LLC
Agency Phone: 847-630-3555
Shown By
Agent Name: Ryan Beelman
Agent Phone: (937) 539-0391
Agency Title: Key Realty

Estimate Your Payment
Estimated Payment
$ 5,613.42 per month $4,335.13 Principal & Interest $1,052.25 Property Tax $226.04 Homeowner's InsuranceChange Payment Information

Member Participants (and their affiliated licensees, if applicable) shall indicate on their websites that IDX information is provided exclusively for consumers’ personal non-commercial use, that it may not be used for any purpose other than to identify prospective properties consumers may be interested in purchasing, that the data is deemed reliable but is not guaranteed by MLS GRID, and that the use of the MLS GRID Data may be subject to an end user license agreement prescribed by the Member Participant’s applicable MLS if any and as amended from time to time. MLS GRID may, at its discretion, require use of other disclaimers as necessary to protect Member Participant, and/or their MLS from liability.
Based on information submitted to the MLS GRID. All data is obtained from various sources and may not have been verified by broker or MLS GRID. Supplied Open House Information is subject to change without notice. All information should be independently reviewed and verified for accuracy. Properties may or may not be listed by the office/agent presenting the information.
Privacy Policy / DMCA Notice / ADA Accessibility


This site is hosted, designed and copyright
© 1994 - 2026 by
Delta Media Group, Inc. -- Patent Pending --
Agency License Information: 1-877-539-7589 | Ohio Lic# REC.2010002888 6800 W Central Ave #B, Toledo, OH 43617 | Michigan Lic# 6505366134 8040 Summerfield Rd, Lambertville, MI 48144 | Indiana Lic# RC52400106 3029 W Smith Valley Rd #211, Greenwood, IN 46142 | West Virginia LIC# 010306 Erin Rickman, Broker. 410 Market St #3, Parkersburg, WV, 26101 | Colorado LIC# EC.100108419 603 Rood Ave, Grand Junction, CO 81501 | Nevada LIC# B.0146350.LLC 9190 Double Diamond Pwky, Reno, NV 89521 | Florida LIC# CQ1073507 16638 Mooner Plank Cir, Wimauma, FL 33598 | Illinois LIC# 481014661 640 S Washington St. Suite 212, Naperville, IL 60540
4n331 Augusta Drive | MLS# 12751722
This single family home located at 4n331 Augusta Drive, West Chicago, IL 60185 is currently listed for sale with an asking price of $775,000. This property was built in 2000 and has 6 bedrooms and 3 full and 1 partial baths with 4671 sq. ft. 4n331 Augusta Drive is located in the St Andrews Hills subdivision within the District 46 school district. Search St Andrews Hills real estate on ryanbeelman.ikeyrealty.com today.