Ryan Beelman

BEDS4
BATHS
SQUARE FEET2,840
MLS#20263738
STATUSActive
PROPERTY TYPEResidential - Single Family
SUBDIVISIONLil Napa Subdivision
Property Description
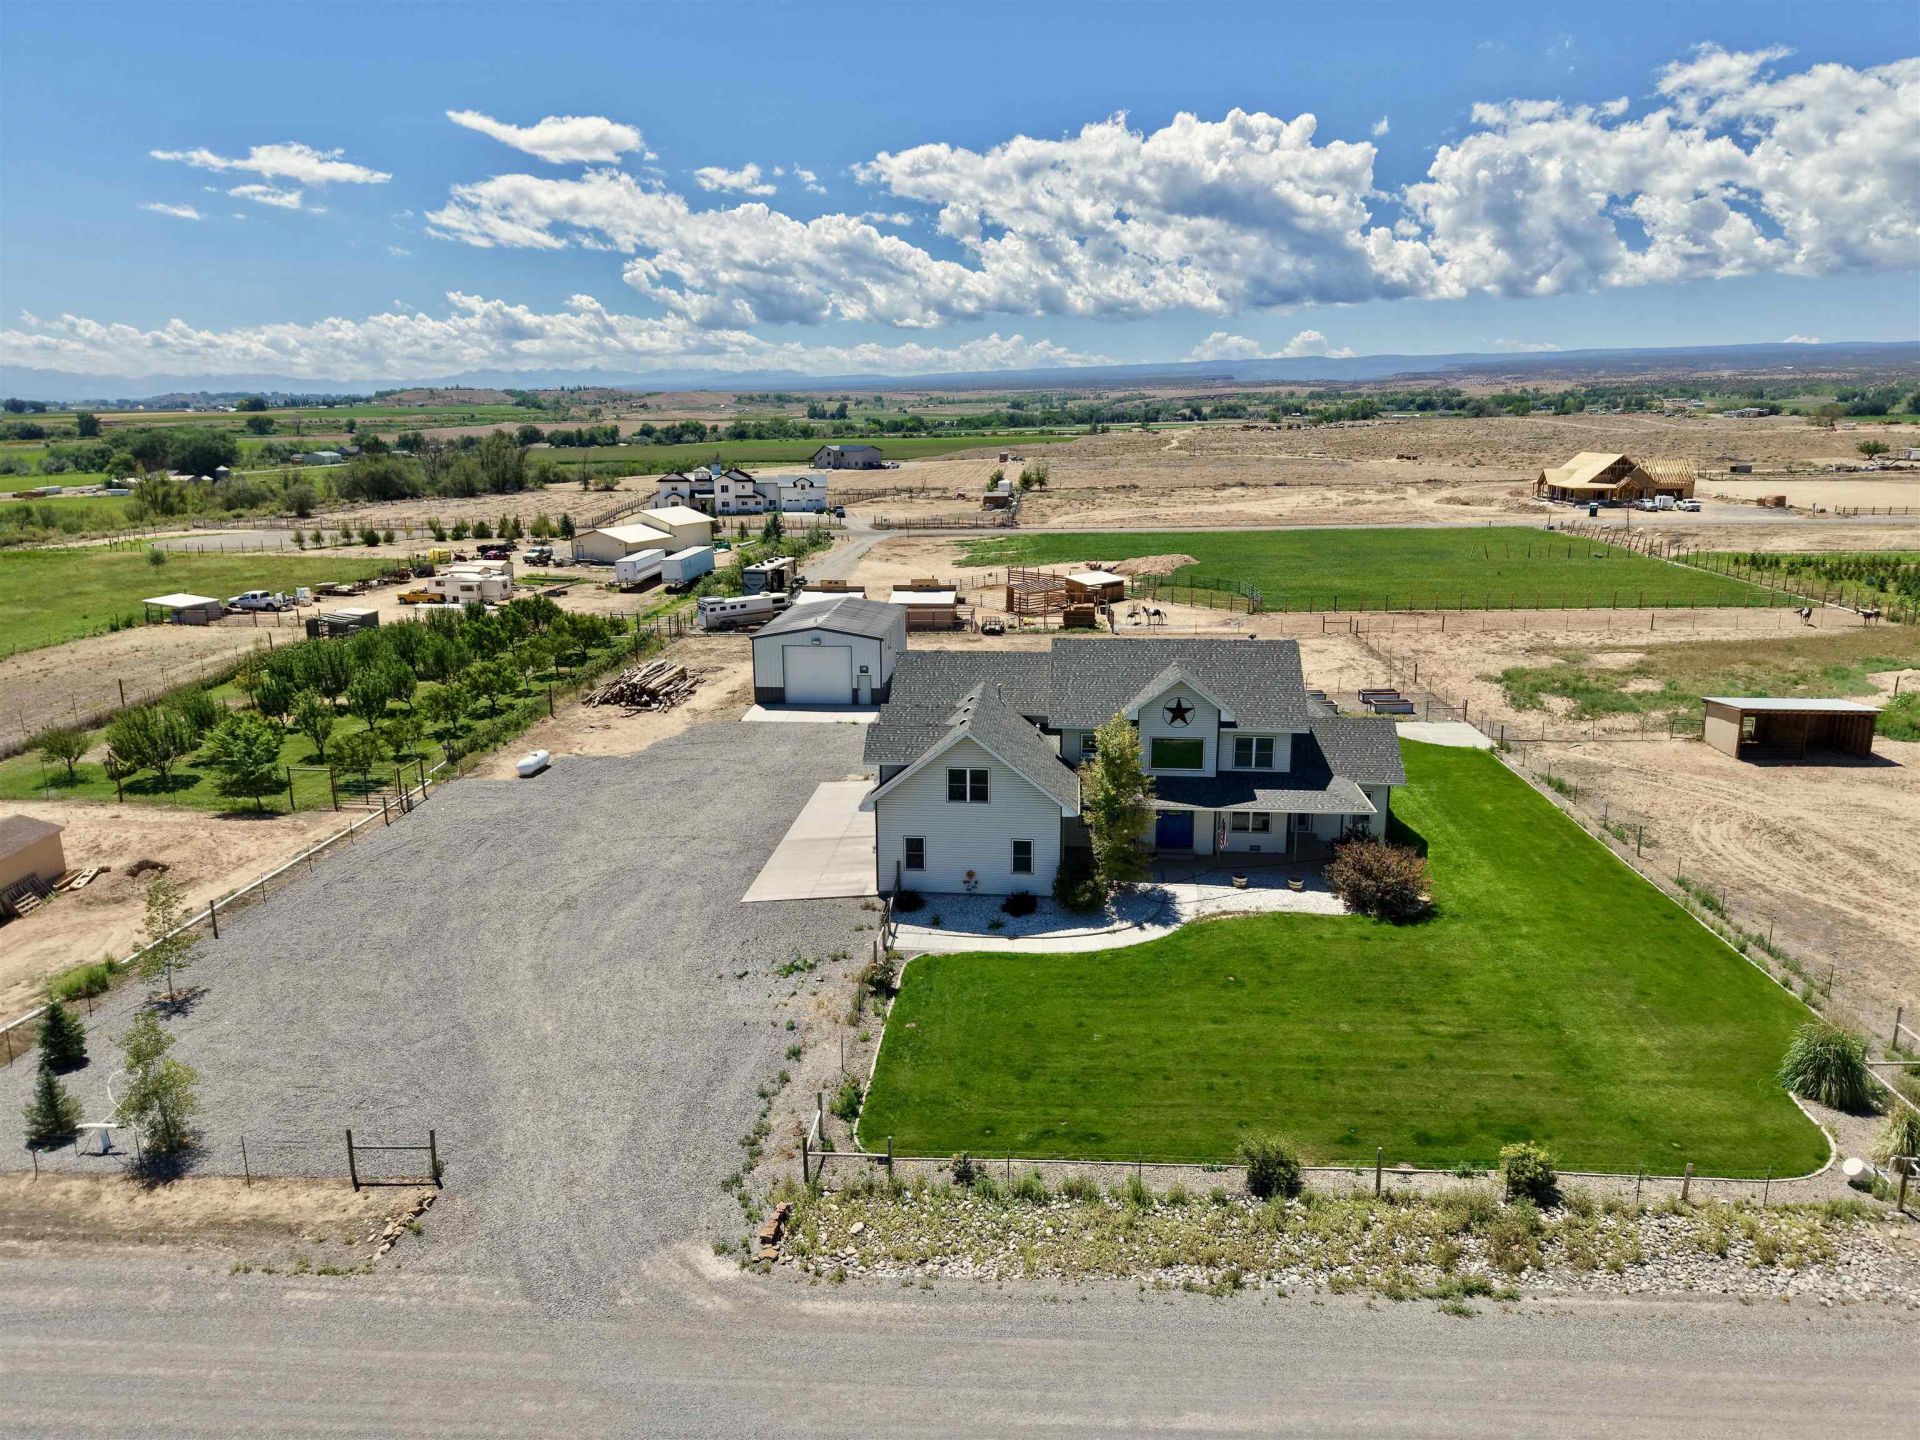
Experience the best of Western Colorado country living at this exceptional custom home, perfectly situated on 1.33 acres at the end of a quietculdesac with wide open skies and breathtaking views in every direction. Built in 2015, this spacious 4 bedroom, 3 bath home was thoughtfullydesigned for comfortable everyday living, entertaining, and embracing the rural lifestyle. Main level features a generous living room anchored bya cozy wood-burning stove, a separate dining area, and a beautifully appointed kitchen with rich knotty alder cabinetry, granite countertops, andnot one, but three pantries providing incredible storage. The primary suite offers a tray ceiling, direct access to the back patio, and a luxuriousen suite complete with a jetted soaking tub, separate tiled shower, dual sink vanity, private water closet, and walk in closet. A dedicated office onthe main level is ideal for working from home with high speed Elevate fiber internet. Upstairs, you will find three spacious bedrooms, each withvaulted ceilings, a full bath, and an expansive family/game/media room that provides endless possibilities for recreation or gathering. Anadditional 640-square-foot unfinished bonus room offers tremendous potential for future expansion, storage, or a custom hobby space.Oversized 3 car attached garage is equipped with 220v power plus hot and cold water, while the impressive 1,500 sf insulated steel shopfeatures a 14 foot overhead door and more 220v power, plus there is RV hookups and a dump station, perfect for RV owners, mechanics,contractors, or anyone needing exceptional workspace. Raised garden beds, a storage shed, access to both irrigation and domestic water, andaffordable HOA irrigation water (approx. $70 annually) make country living both practical and enjoyable. With plenty of room for horses, livestock, hobby farming, recreational vehicles, trailers, and all your outdoor toys, this property offers the freedom to create the lifestyle you have beendreaming of. Conveniently located just 10 minutes from Olathe, 20 minutes from Delta, 25 minutes from Montrose, and within easy reach ofMontrose Regional Airport, you will enjoy peaceful rural living without sacrificing convenience. Whether you are seeking room to roam, space towork, or simply a place to enjoy Colorado's spectacular sunsets and star filled skies, this property delivers it all.
Property Features
Property Type: Residential - Single Family
Basement: Crawl Space
Cooling: Central Air
Garage: 3 car attached
Heating: Forced Air, Propane
Home Style: Two Story
Lot Size: 1.33 Acres
Roof Type: Asphalt, Composition
Stories: 2.0
Year Built: 2015
Amenities
Ceiling Fan(s)
Separate/Formal Dining Room
Granite Counters
Jetted Tub
Main Level Primary
Pantry
Vaulted Ceiling(s)
Walk-In Closet(s)
Walk-In Shower
Window Treatments
Central Vacuum
Workshop
RV Hookup
Shed
Workshop
Sprinkler/Irrigation
Feature Descriptions
Accessibility: Low Threshold Shower
Appliances: Built-In Oven, Dryer, Dishwasher, Electric Cooktop, Microwave, Refrigerator, Washer
Days on Site: 20
Exterior: Vinyl Siding, Wood Frame
Fencimg: Partial
Fireplace: Living Room, Wood Burning Stove
Flooring: Carpet, Hardwood, Tile
Formal Dining: Yes
HOA Fee: $70/ Annually
Horse Amenities: Horses Allowed
Laundry: Washer Hookup, Dryer Hookup
Lot: Cleared, Landscaped, Sprinkler System
Lot Dimensions: Irregular
Parcel#: 3725-244-04-008
Parking: Attached, Garage, Garage Door Opener, RV Access/Parking
Parking Notes: Attached, Garage, Garage Door Opener, RV Access/Parki
Patio/Porch: Open, Patio
Sewer: Septic Tank
Water: Public
Window: Window Coverings
Zoning: Residential
Room Sizes
Living Room: 22'2 X 15'8 Level - Main
Laundry: 7' X 7'11 Level - Main
Kitchen: 18'4 X14'1 Level - Main
Family Room: 25'7 X16'3 Level - Upper
Dining Room: 10'11 X 10' Level - Main
Primary Bedroom: 15'5 X15'1 Level - Main
Local Schools
High School: Olathe
Middle School: Olathe
Elementary School: Olathe
Listed By / Shown By
Listed By
Agency Name: NEXTHOME VIRTUAL
Agency Phone: 970-258-9300
Shown By
Agent Name: Ryan Beelman
Agent Phone: (937) 539-0391
Agency Title: Key Realty

Estimate Your Payment
Estimated Payment
$ 4,702.42 per month $4,469.38 Principal & Interest $0.00 Property Tax (data not provided by mls) $233.04 Homeowner's InsuranceChange Payment Information
Privacy Policy / DMCA Notice / ADA Accessibility


This site is hosted, designed and copyright
© 1994 - 2026 by
Delta Media Group, Inc. -- Patent Pending --
Agency License Information: 1-877-539-7589 | Ohio Lic# REC.2010002888 6800 W Central Ave #B, Toledo, OH 43617 | Michigan Lic# 6505366134 8040 Summerfield Rd, Lambertville, MI 48144 | Indiana Lic# RC52400106 3029 W Smith Valley Rd #211, Greenwood, IN 46142 | West Virginia LIC# 010306 Erin Rickman, Broker. 410 Market St #3, Parkersburg, WV, 26101 | Colorado LIC# EC.100108419 603 Rood Ave, Grand Junction, CO 81501 | Nevada LIC# B.0146350.LLC 9190 Double Diamond Pwky, Reno, NV 89521 | Florida LIC# CQ1073507 16638 Mooner Plank Cir, Wimauma, FL 33598 | Illinois LIC# 481014661 640 S Washington St. Suite 212, Naperville, IL 60540
55744 Fuchsia Lane | MLS# 20263738
This single family home located at 55744 Fuchsia Lane , Olathe, CO 81425 is currently listed for sale with an asking price of $799,000. This property was built in 2015 and has 4 bedrooms with 2840 sq. ft. Fuchsia Lane is located in the Lil Napa Subdivision subdivision. Search Lil Napa Subdivision real estate on ryanbeelman.ikeyrealty.com today.