Ryan Beelman

BEDS4
BATHS3
MLS#8282360
STATUSActive
PROPERTY TYPEResidential - Single Family
SUBDIVISIONWild Oak Farms
Property Description
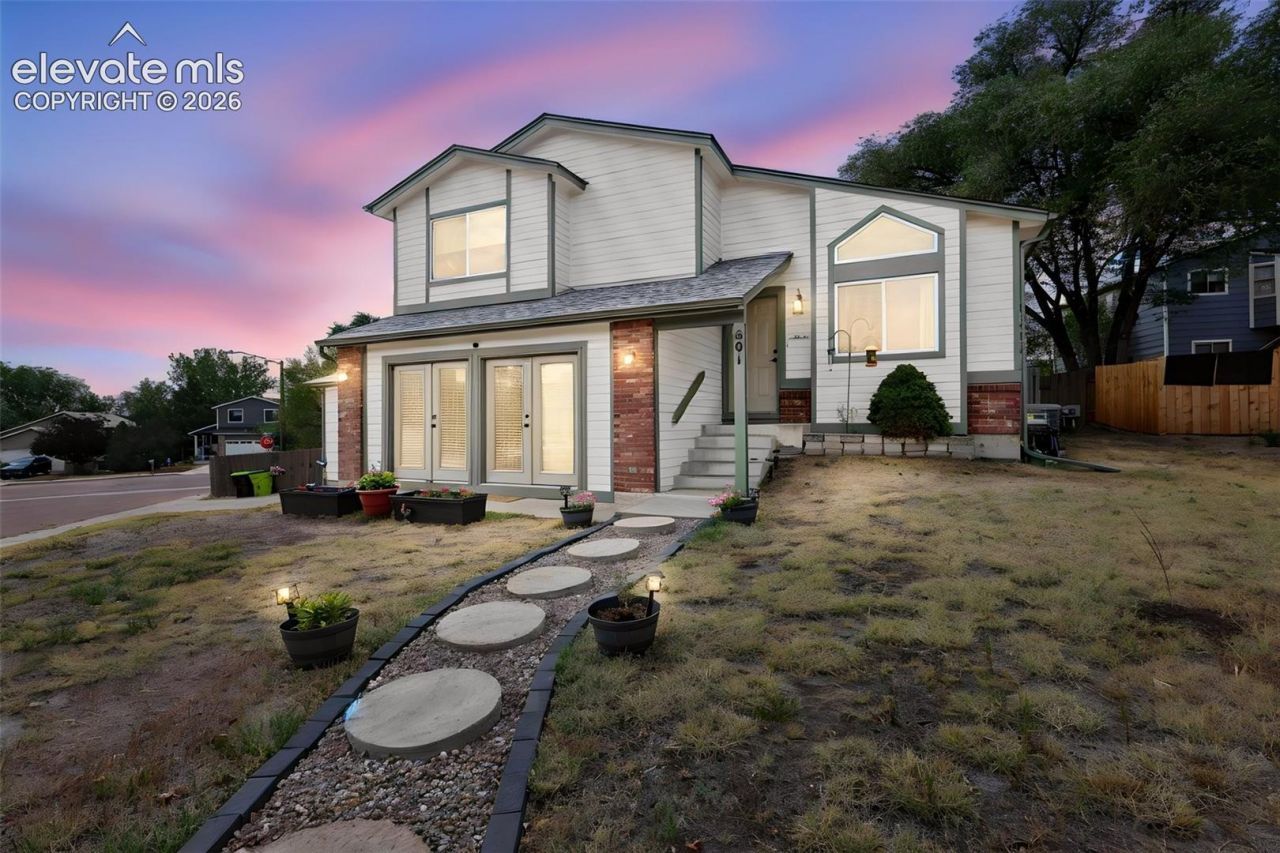
Welcome to a wonderfully maintained 4-bedroom, 3-bath home in the heart of Fountain! This unique one-of-a-kind floor plan offers a versatile layout with generous living spaces and room for everyone. The huge eat-in kitchen provides plenty of space for family meals, entertaining, and everyday living. Enjoy peace of mind with an impressive list of updates completed within the last 5 years, including A/C, furnace, roof, water heater, water softener, garage door, radon mitigation system, basement shower enclosure, back door, front French doors, and new flooring in the bedrooms and both living areas. Situated on a large corner lot with a covered back patio and spacious outdoor area, there???s room to relax, garden, play, or entertain. Located within walking distance to downtown Fountain, parks, and walking trails, and conveniently close to Fort Carson, shopping, dining, schools, and major commuting routes. This is a great opportunity to own a move-in ready home with a unique floor plan, extensive updates, and a prime Fountain location!
Property Features
Property Type: Residential - Single Family
Cooling: Central Air
Fenced: Yes
Fireplaces: Gas, Lower Level
Heating: Forced Air
Lot Size: 0.17 Acres
Roof Type: Composite Shingle
Taxes: $1,555
Year Built: 1996
Feature Descriptions
Appliances: Dishwasher, Disposal, Double Oven, Microwave Oven, Oven, Refrigerator
Basement/Foundation: Partial Basement
Builder Name: Hallmark Bld Co
Days on Site: 1
Existing Utilities: Electricity Connected, Natural Gas Available
Exterior: Masonite Type
Fence: Rear
Floor Plan: 4-Levels
Garage Type: Detached
Laundry Facilities: Basement, Electric Hook-up
LotDescription: Corner, Cul-de-sac
Percentage of Basement Finished: 90
Sewer: Sewer
Square Footage: 344 (Basement)
Water: Municipal
Room Sizes
Bedroom: 12 X 9 Level - Upper
Living Room: 14 X 25 Level - Main
Family Room: 18 X 12 Level - Lower
Bedroom - Primary: 14 X 11 Level - Upper
Bedroom: 11 X 9 Level - Upper
Kitchen: 17 X 21 Level - Lower
Bedroom: 8 X 14 Level - Basement
Listed By / Shown By
Listed By
Agency Name: The Warner Group
Agency Phone: 719-505-0055
Shown By
Agent Name: Ryan Beelman
Agent Phone: (937) 539-0391
Agency Title: Key Realty

Estimate Your Payment
Estimated Payment
$ 2,571.93 per month $2,321.39 Principal & Interest $129.50 Property Tax $121.04 Homeowner's InsuranceChange Payment Information
The real estate listing information and related content displayed on this site is provided exclusively for consumers’ personal, non-commercial use and may not be used for any purpose other than to identify prospective properties consumers may be interested in purchasing. This information and related content is deemed reliable but is not guaranteed accurate by the Pikes Peak REALTOR® Services Corp d/b/a elevateMLS.
Privacy Policy / DMCA Notice / ADA Accessibility


This site is hosted, designed and copyright
© 1994 - 2026 by
Delta Media Group, Inc. -- Patent Pending --
Agency License Information: 1-877-539-7589 | Ohio Lic# REC.2010002888 6800 W Central Ave #B, Toledo, OH 43617 | Michigan Lic# 6505366134 8040 Summerfield Rd, Lambertville, MI 48144 | Indiana Lic# RC52400106 3029 W Smith Valley Rd #211, Greenwood, IN 46142 | West Virginia LIC# 010306 Erin Rickman, Broker. 410 Market St #3, Parkersburg, WV, 26101 | Colorado LIC# EC.100108419 603 Rood Ave, Grand Junction, CO 81501 | Nevada LIC# B.0146350.LLC 9190 Double Diamond Pwky, Reno, NV 89521 | Florida LIC# CQ1073507 16638 Mooner Plank Cir, Wimauma, FL 33598 | Illinois LIC# 481014661 640 S Washington St. Suite 212, Naperville, IL 60540
601 Rye Ridge Road | MLS# 8282360
This single family home located at 601 Rye Ridge Road, Fountain, CO 80817 is currently listed for sale with an asking price of $415,000. This property was built in 1996 and has 4 bedrooms. Rye Ridge Road is located in the Wild Oak Farms subdivision. Search Wild Oak Farms real estate on ryanbeelman.ikeyrealty.com today.