Ryan Beelman

BEDS5
BATHS4
SQUARE FEET3,626
MLS#1056482
STATUSActive
PROPERTY TYPEResidential - Single Family
SUBDIVISIONCobblestone Ranch
SCHOOLDouglas County RE-1
Property Description
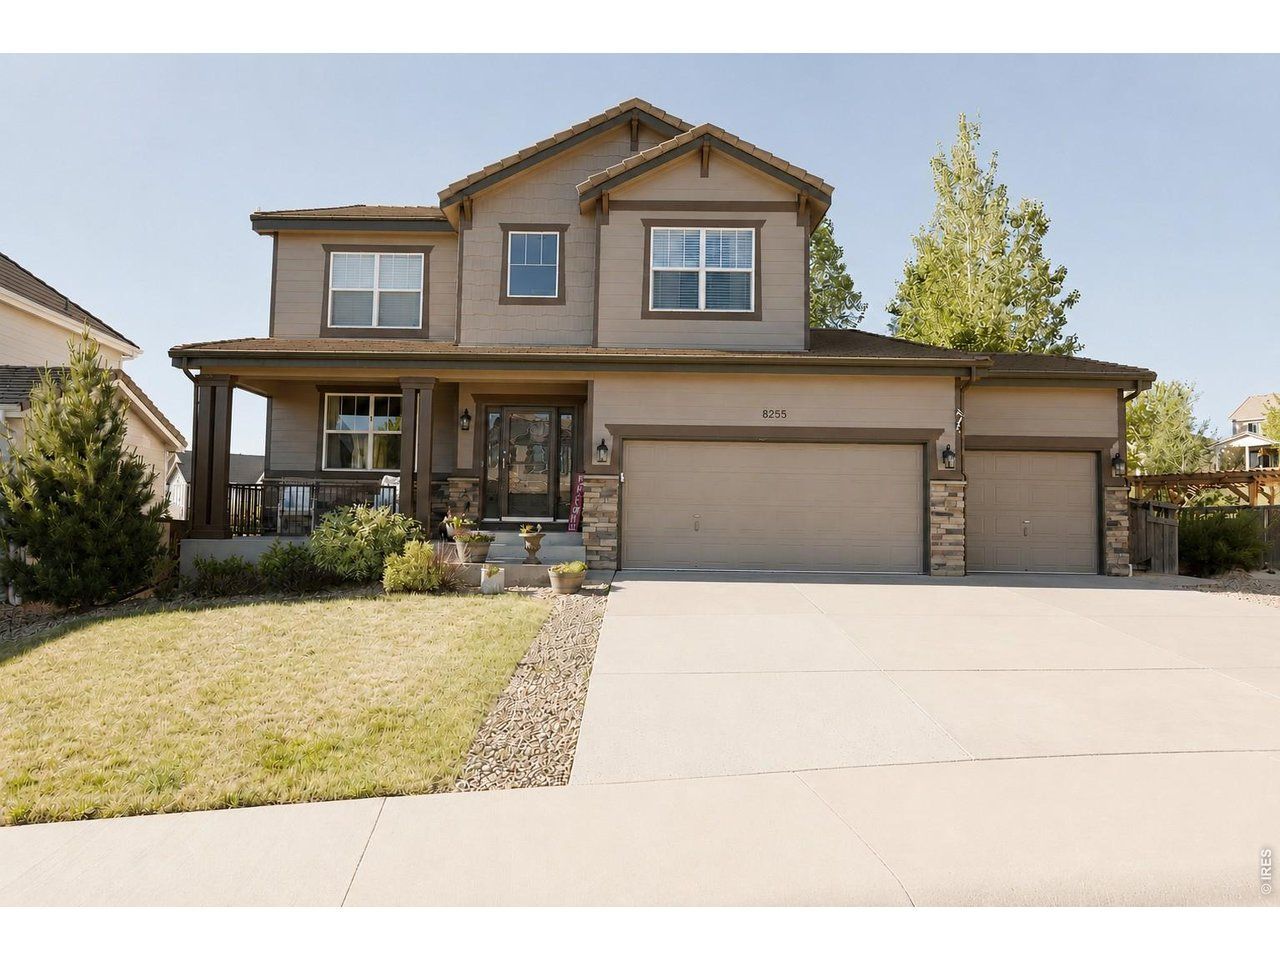
Welcome to this beautifully designed 5-bedroom, 4-bathroom home that offers the perfect blend of space, style, and everyday functionality. Step inside to a spacious main living area where a grand staircase welcomes you in, while the open layout creates a cozy and inviting place to gather, relax, and feel at home. The kitchen is a true centerpiece, equipped with a gas stove and Wi-Fi-enabled GE appliances, and flows seamlessly into a second living area; ideal for entertaining or simply staying connected while preparing meals. Whether you're hosting friends or enjoying a quiet evening by the fire, the open layout makes it all feel effortless. Upstairs, the primary suite offers a private retreat with a spacious five-piece bathroom, dual vanities, a deep soaking tub, and a large walk-in closet. Three additional bedrooms provide flexibility for family, guests, or work-from-home needs. The three-car attached garage offers plenty of room for storage, hobbies, or a dedicated workspace. The finished basement adds incredible living and entertainment space, complete with a guest suite ideal for visitors or multi-generational living. With a full price offer, the basement furniture is included making it truly move-in ready for fun and relaxation. Included items are the bedroom furniture, 65-inch TV, pool table, arcade game, and loveseat. Please note the hockey table is excluded. Outside, the home backs to permanent open space and from your own backyard you have direct access to over 91 miles of bike and walking trails. Whether you're starting your morning ride steps from your door or winding down with an evening walk, this is the kind of lifestyle most people only dream about. A radon system is already in place, offering added peace of mind. Residents also enjoy access to HOA amenities, including a pool and pickleball courts, creating even more opportunities to relax and stay active close to home. Schedule your private tour today and experience everything this home has to offer.
Property Features
Property Type: Residential - Single Family
Basement: Yes
Basement: Full
Cooling: Central Air
Garage: 3 car attached
Heating: Forced Air
Lot Size: 0.16 Acres
Roof Type: Composition
Stories: 2.0
Taxes: $6,807
Year Built: 2011
Amenities
Eat-in Kitchen
Separate Dining Room
Pantry
Walk-In Closet(s)
Feature Descriptions
Appliances: Gas Range, Dishwasher, Refrigerator, Microwave, Disposal, Fire Alarm
Association Fee: $100/Monthly
Days on Site: 122
Exclusions: Seller's Personal Property
Exterior: Frame
Fencing: Fenced
Fireplace Features: Living Room
HOA Y/N: Yes
Parcel Number: R0468320
Parking Features: Attached
Sewer: Public Sewer
SQ FT Main: 2425
SQ FT Total: 3626
Utilities: Natural Gas Available, Electricity Available
Water: City
Window Features: Window Coverings
Local Schools
High School: Ponderosa
Middle School: Sagewood
Elementary School: Franktown
School District: Douglas County RE-1
Listed By / Shown By
Listed By
Agency Name: RE/MAX Elevate
Agency Contact: 7208788584
Shown By
Agent Name: Ryan Beelman
Agent Phone: (937) 539-0391
Agency Title: Key Realty

Estimate Your Payment
Estimated Payment
$ 4,745.87 per month $3,971.54 Principal & Interest $567.25 Property Tax $207.08 Homeowner's InsuranceChange Payment Information
Information source: Information and Real Estate Services, LLC. Provided for limited non-commercial use only under IRES Rules. © Copyright IRES. Listing information is provided exclusively for consumers' personal, non-commercial use and may not be used for any purpose other than to identify prospective properties consumers may be interested in purchasing. Real estate listings held by other brokerage firms may be marked with the Internet Data Exchange logo and detailed information about those properties will include the name of the listing broker(s) when required by the MLS. All rights reserved.
Privacy Policy / DMCA Notice / ADA Accessibility


This site is hosted, designed and copyright
© 1994 - 2026 by
Delta Media Group, Inc. -- Patent Pending --
Agency License Information: 1-877-539-7589 | Ohio Lic# REC.2010002888 6800 W Central Ave #B, Toledo, OH 43617 | Michigan Lic# 6505366134 8040 Summerfield Rd, Lambertville, MI 48144 | Indiana Lic# RC52400106 3029 W Smith Valley Rd #211, Greenwood, IN 46142 | West Virginia LIC# 010306 Erin Rickman, Broker. 410 Market St #3, Parkersburg, WV, 26101 | Colorado LIC# EC.100108419 603 Rood Ave, Grand Junction, CO 81501 | Nevada LIC# B.0146350.LLC 9190 Double Diamond Pwky, Reno, NV 89521 | Florida LIC# CQ1073507 16638 Mooner Plank Cir, Wimauma, FL 33598 | Illinois LIC# 481014661 640 S Washington St. Suite 212, Naperville, IL 60540
8255 El Jebel Loop | MLS# 1056482
This single family home located at 8255 El Jebel Loop, Castle Rock, CO 80108 is currently listed for sale with an asking price of $710,000. This property was built in 2011 and has 5 bedrooms with 3626 sq. ft. El Jebel Loop is located in the Cobblestone Ranch subdivision within the Douglas County RE-1 school district. Search Cobblestone Ranch real estate on ryanbeelman.ikeyrealty.com today.